
 EN
EN
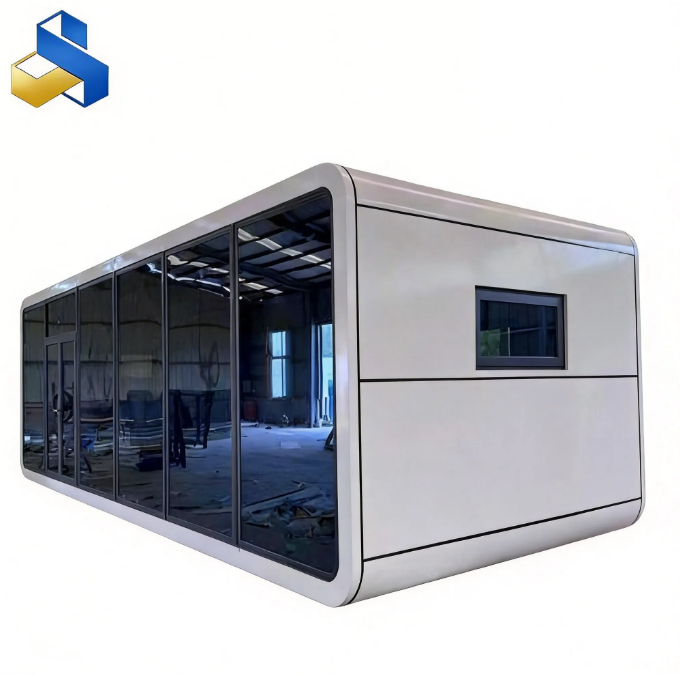
The Real Cost of Moving a Finished House
Shipping a fully assembled container house across an ocean is an expensive bet. A standard 40-foot high-cube container—the kind that gets turned into a one-bedroom dwelling—eats up roughly 76 cubic meters of shipping space once fully built out. Put ten of those on a cargo ship, and freight alone chews through 15% to 20% of the total project budget. Expandable container houses were designed to get around that exact problem. By collapsing to a fraction of their deployed width—typically down to about 2.2 meters in transport mode, compared to over 6 meters when fully expanded—the same shipping capacity can carry dramatically more living space per container. That is not a minor efficiency tweak. It is a fundamental rethink of how housing moves from the factory floor to the job site.
How the Expansion Mechanism Actually Works
The expandable design is not a party trick. It is engineered around a hinged steel frame that allows the side wings to fold inward during transport, with the floor section remaining as the base. When deployed, the structure locks into place through cam locks and corner castings that meet ISO 668 and ISO 1496-1 standards—the same ones that govern standard shipping containers. Take the 40-foot double-wing unit as an example: folded width sits at 2.2 meters, but once the wings swing out, the expanded width hits 6.22 meters, pushing the floor area to 73 square meters. The key advantage is that the folded unit is still handled with standard port equipment, stacked on container ships, and moved on regular flatbed trucks. That interoperability with existing logistics infrastructure is what makes the expandable design practical rather than just clever.
The Math That Makes Remote Sites Viable
To understand why expandable container houses open up new possibilities, look at the freight line item. A standard container house shipped to a remote site in West Africa might run $8,000 to $12,000 in freight alone from a Chinese port. An expandable unit that occupies a fraction of the shipping volume for the same deployed square footage cuts that freight cost by roughly 60% to 70%. That saving does not vanish into overhead—it comes straight off the delivered price. In real terms, an expandable house that retails for a given price can land in a distant market for the same total cost as a non-expandable unit that costs twice as much to ship. That math is what makes factory-built housing work for places where it previously did not pencil out.
A Deployment That Put the Design to the Test
In early 2024, a humanitarian logistics group working with relief agencies in northeastern Nigeria needed temporary shelters for families displaced by seasonal flooding. The site sat 200 kilometers from the nearest railhead, accessible only by unpaved roads that turned to mud during the rainy season. The organization had used standard container houses in previous years, but freight costs and the sheer difficulty of moving assembled units over poor roads had limited their reach. Expandable container houses flipped that equation. The units shipped folded, with multiple units per 40-foot shipping container. At the nearest port, they transferred to flatbed trucks—each truck carried several folded units, compared to just one assembled unit in previous deployments. Once on site, each unit deployed in minutes. The logistics cost per unit landed was more than 60% lower than the previous year's non-expandable deployment. More importantly, the organization could finally reach villages that had been inaccessible to the larger, heavier units.
What "Accessible" Really Means in This Context
The word "accessible" gets thrown around a lot in housing discussions, often as shorthand for "lower price." But expandable container houses deliver a different kind of accessibility: geographic reach. A house that cannot get to the site is not accessible, no matter how cheap the price tag. The ability to move more units per shipment, over worse roads, with smaller transport equipment means expandable designs can serve locations that conventional prefab simply cannot touch. That is not just a logistics win—it is a capability shift. Remote mining camps, disaster zones, seasonal agricultural work sites, and off-grid communities all become viable markets for factory-built housing when transport constraints loosen up.
The Thermal Reality Inside an Expandable Package
Expandable designs face the same thermal challenges as any metal structure—steel conducts heat, and without proper insulation, the interior becomes either an oven or a refrigerator depending on the season. But the expansion mechanism does not prevent high-performance thermal solutions from being integrated. Standard units often ship with 50mm rock wool insulation sandwich panels, with options for polyurethane or PIR insulation up to 100mm thick. Roof add-ons like a double-layer configuration can isolate external hot air and keep indoor temperatures balanced, particularly useful in tropical regions. A 2025 study evaluating hybrid roof configurations across six Indian climate zones found that combining phase change materials with radiative cooling coatings can reduce cooling energy demand in metal container houses by up to 31.54%. Even simpler measures—like orienting a structure west instead of south in certain European climates—can cut energy demand by about 10%, per a 2024 study. The industry has been incorporating these findings into production, and many units now ship with pre-installed insulation systems that meet or exceed local building code requirements in their target markets.
Where the Expandable Model Hits Its Limits
Honest assessment means acknowledging where expandable designs fall short. The interior width, even after expansion, is constrained by the standard ISO footprint—about 6.06 meters internally on the 40-foot double-wing unit—which limits layout options for anyone needing wider living spaces or specific accessibility layouts. The expansion hardware—hinges, locking pins, weather seals—requires periodic inspection and maintenance, especially in high-dust or salt-air environments. And while the structure is designed for repeated deployment, each expansion cycle adds mechanical wear that needs to be factored into the unit's service life. These are not deal-breakers, but they are real constraints that developers and buyers need to plan for.
Expandable vs. Standard Container Houses: A Logistics Comparison
Factor |
Expandable Container House (40ft Double-Wing) |
Standard Container House |
Transport width |
2.2m (folded) |
2.44m |
Deployed width |
6.22m |
2.44m |
Deployed floor area |
73m² |
~28m² |
Units per 40-ft shipping container |
Multiple (folded) |
1 (assembled) |
Shipping cost per unit |
60–70% lower |
Baseline |
On-site deployment time |
3–5 minutes |
4–8 hours |
Transport equipment required |
Standard flatbed |
Standard or heavy flatbed |
On-site crew needed |
2–3 workers |
4–6 workers + lifting gear |
The Market Says Reach Matters More Than Price
The global foldable container house market is projected to grow from USD 10.99 billion in 2025 to USD 22.55 billion by 2032, according to Coherent Market Insights. That growth is not being driven by homeowners looking for a cheaper backyard studio—it is being driven by organizations and businesses that need to put housing in places where it has not been economically viable before. Expandable container houses do not solve every challenge in modular construction, but they solve the one that has historically been the biggest barrier: getting the product to the customer without the shipping cost eating the entire budget. Manufacturers like GOUYU, with a 30,000-square-meter factory, over 25,000 square meters of production space, and a 20,000-square-meter warehouse, have been scaling production to meet this demand. Their investment in CE-certified production lines and international logistics networks—backed by a cumulative export of over 500 double-wing expandable units to European markets—reflects the same premise that makes expandable container houses work. Accessibility is not just about making housing cheaper. It is about making it reachable.
Table of Contents
- The Real Cost of Moving a Finished House
- How the Expansion Mechanism Actually Works
- The Math That Makes Remote Sites Viable
- A Deployment That Put the Design to the Test
- What "Accessible" Really Means in This Context
- The Thermal Reality Inside an Expandable Package
- Where the Expandable Model Hits Its Limits
- Expandable vs. Standard Container Houses: A Logistics Comparison
- The Market Says Reach Matters More Than Price