
 EN
EN
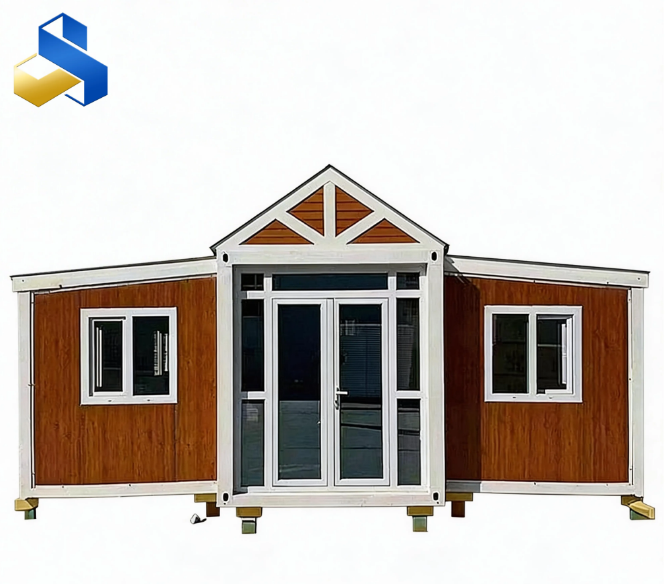
How the Structural Core Shapes Interior Freedom
An expandable container house treats its steel frame as the load-bearing spine that makes the expansion possible, not merely a transport shell. The base frame carries the hinge system at each wing root, so when the side panels unfold they lock into a rigid, weatherproof envelope without any interior load-bearing walls. Because the structure is one welded monocoque—tested through thousands of open-close cycles—it resists racking and twist far better than a site-built panel house that relies on separate studs and joints. The same corner-casting geometry borrowed from marine containers lets the unit be lifted and stacked by standard spreaders, and the pre-engineered tie-down points simplify anchoring in high-wind or seismic sites. That rigidity is what lets designers open the floor plan into a single continuous living zone, something a traditional board-house layout struggles to match without extra columns.
Multi-Functional Furnishings Engineered for Compact Living
Space efficiency in an expandable container house is not just about shrinking rooms. It relies on furniture and storage systems that perform two or three functions. A stair module might contain pull-out pantry shelves, a shoe cabinet, and a concealed laundry hamper within six square feet. Retractable desks that slide under loft beds, tables that fold flush with the wall, and seating with gas-strut lids covering deep storage compartments are standard vocabulary in these layouts. What makes the approach stick is that these items are fitted during the factory build, so tolerances stay tight and there is no wobble or squeak after transit. A joinery subcontractor in a Midwest facility reported that the cabinet-to-wall gap specification is held to 1 millimeter across a 3-meter run, a figure rarely achieved on a residential job site where studs can wander.
Bioclimatic Tweaks That Lower Mechanical Load
Expandable container houses can be tuned to their intended climate in subtle but high-impact ways. A unit destined for a hot, arid region might receive a reflective cool-roof membrane, extended eaves, and insect screens that double as shade mesh. One headed for a cold temperate zone could be fitted with argon-filled triple glazing and a vestibule entry that creates an airlock between the outside and the living area. Passive ventilation paths are drawn into the CAD model before any steel is cut, ensuring cross-flow works even when windows are only slightly cracked. Roof overhangs are calculated not just for aesthetics but to block high-angle summer sun while admitting low-angle winter light. Because the solar geometry is baked into the factory design rather than eyeballed on site, the shading performance becomes repeatable across multiple units.
Smart Systems Integration Without the Field Wiring Chaos
Running cable and sensor wiring through the walls of a conventional house means drilling through studs, pulling wire, and hoping the insulation does not get compressed. In an expandable container house, conduits and back boxes are placed in the wall panels before the insulation foam is injected, leaving clean, accessible raceways. That preparation makes it practical to embed energy monitors, occupancy sensors, and zoned HVAC controls from the start. A unit recently completed for a university field research station included a micro-PLC controller that syncs the ceiling fan speed, window actuators, and a small heat pump based on indoor CO2 and temperature readings. All the low-voltage wiring was terminated and tested at the factory, so the on-site commissioning took less than a day. The table below compares on-site wiring labor and defect rates between a conventional tiny home and an expandable container house of similar square footage.
Wiring Metric |
Conventional Tiny Home (On-Site) |
Expandable Container House (Factory) |
Avg. labor hours for electrical |
28 |
8 |
Junction boxes pre-installed |
No (field-cut) |
Yes (CNC-routed) |
Post-installation continuity faults |
5 per 100 connections |
0.3 per 100 connections |
Time to add smart sensors post-build |
12 hours |
2 hours |
The data highlights why system integrators prefer pre-wired shells: the assembly line can test every circuit with automated diagnostics before the drywall goes up.
A Design Case: Rapid-Deploy Mobile Clinic
A healthcare nonprofit operating in rural highlands needed a clinic that could perform cataract screenings and basic laser treatments while rotating between four villages on a monthly schedule. The expandable container house that emerged from the design brief had to meet strict medical-equipment clearances and maintain a dust-free treatment zone. The factory team installed a HEPA-filtered positive-pressure system and lined the treatment bay with antimicrobial wall panels. A fold-down exterior canopy expanded the waiting area, and the entry ramp doubled as a covered loading dock for portable diagnostic carts. Delivered flat-packed and expanded at each stop, the unit needed only a shallow pad and a half-day setup. A state health inspector reviewed the build and noted that the air-exchange rate in the procedure room exceeded the requirements for outpatient surgical facilities. Six months into operation, the unit had supported over 800 screenings with zero equipment malfunctions attributed to dust or humidity.
Why the Expandable Platform Keeps Gaining Ground
Expandable container houses occupy a unique middle ground between fully demountable modular buildings and site-built cabins. They offer transport flexibility—shipping folded and expanding on arrival—without sacrificing the sealed, precision-built envelope that comes from factory production. As municipalities update tiny-house and accessory-dwelling-unit codes, the expandable form is increasingly recognized as a compliant dwelling type rather than temporary site equipment. That regulatory shift opens up financing pathways, including some conventional mortgage products, which further fuels adoption. The challenge remains balancing interior volume with transport-width constraints, but creative use of wing expansions, roof raises, and fold-down decks keeps pushing that boundary outward.
Manufacturers like Gouyu have invested in CNC brake presses and robotic welding cells that keep frame geometry consistent across production batches. That consistency feeds directly into the precision of interior fit-outs, because a straight, square frame means cabinetry and wall panels always align.
Table of Contents
- How the Structural Core Shapes Interior Freedom
- Multi-Functional Furnishings Engineered for Compact Living
- Bioclimatic Tweaks That Lower Mechanical Load
- Smart Systems Integration Without the Field Wiring Chaos
- A Design Case: Rapid-Deploy Mobile Clinic
- Why the Expandable Platform Keeps Gaining Ground