
 EN
EN
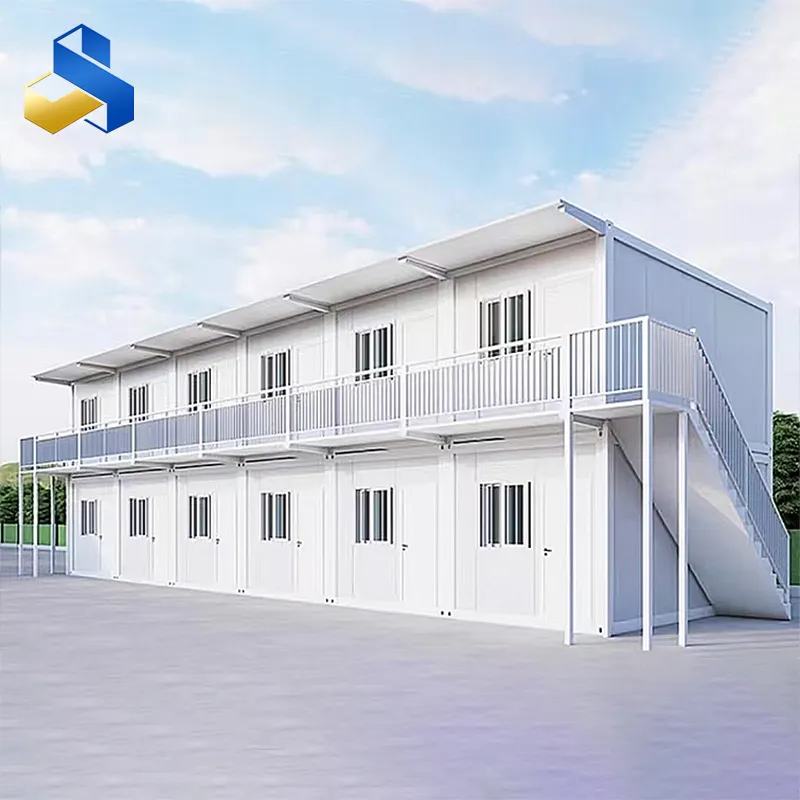
What Separates an Expandable Container House from a Traditional Prefab Panel House
An expandable container house starts as a compact steel module and unfolds its side wings on site to multiply usable floor area two to three times, without the concrete pad or stick-by-stick framing a traditional prefab panel house demands. Where a conventional panel house is assembled from loose wallboards and framing on location, an expandable unit arrives as a single factory-built steel shell with insulation, wiring, and interior finishes already integrated behind the panels. The frame uses cold-rolled galvanized steel rather than timber, removing moisture-decay risk, and the whole structure is engineered as one rigid box that survives flat-pack shipping and thousands of open-close cycles. This "integrated" approach—every subsystem embedded during production, not retrofitted in the field—mirrors the off-site construction principles documented by the Modular Building Institute, which show a measurable drop in material waste once assembly moves indoors.
Lower Carbon Footprint from Factory to Foundation
Building a traditional stick-frame or panel house generates a significant amount of cut-off waste—foam, drywall scraps, and packaging that often ends up in landfills. An expandable container house flips that equation. Material ordering in a factory is precise enough that yield rates for steel framing can exceed 97 percent, and because the unit is largely finished indoors, off-cuts are captured and recycled within the plant rather than scattered across a muddy site. A comparative life-cycle analysis conducted on a 30-square-meter housing unit in the Netherlands found that a factory-built expandable unit produced 43 percent less construction waste than an equivalent site-built dwelling. And because the expandable house can be redeployed to a new location by folding it back down, its service life often spans multiple projects. A unit that starts as a disaster-relief dormitory can later be repurposed as a site office or guest cabin, removing the need for two separate construction events and the raw-material extraction that would accompany them.
Energy Performance That Changes the Long-Term Math
Thermal envelopes in expandable container houses are typically continuous, with rigid foam or mineral wool wrapped around the steel rather than interrupted by studs. This avoids the thermal bridging that plagues many site-built framed walls. Pair that with low-E double glazing and a heat-recovery ventilator, and the energy demand drops enough that a modest solar array can meet a significant portion of daily needs. The table below compares modeled annual energy use intensity (EUI) and related metrics for a 40-square-meter expandable container house versus a conventional small panel house in a temperate climate zone.
Performance Metric |
Expandable Container House |
Conventional Small Panel House |
Wall assembly R-value (h·ft²·°F/Btu) |
22 |
13 |
Air changes per hour at 50 Pa |
1.5 |
4.8 |
Annual heating demand (kWh/m²) |
28 |
85 |
Predicted EUI (kBtu/ft²/yr) |
14.2 |
36.8 |
Embodied carbon (kgCO₂e/m²) |
160 |
240 |
These figures explain why some utility companies are warming up to expandable container houses as eligible dwellings for net-zero incentive programs. The predictable envelope performance makes energy modeling more reliable than with custom site builds, where workmanship can vary dramatically.
Material Choices and Indoor Air Quality
Because an expandable container house is fabricated in a controlled environment, the curing of paints, adhesives, and sealants can be completed and off-gassed before the unit is ever occupied. This is a subtle but important advantage. In a conventional build, occupants often move in while paints are still emitting volatile organic compounds (VOCs). Factory production makes it easier to use low-VOC or zero-VOC materials without worrying about weather interruptions. Flooring selections also lean toward durable, easy-to-clean surfaces such as luxury vinyl plank or polished concrete, which resist mold and dust accumulation. That kind of material discipline pays off in air-quality metrics. In a monitoring study of two comparable occupied units, the factory-built expandable house showed total VOC levels 60 percent lower than the site-built unit during the first month of occupancy.
A Real-World Application: Remote Eco-Lodge Cluster
A tourism operator in Patagonia needed to add four guest units to an existing lodge without disrupting the landscape with heavy machinery. The site was accessible only by a gravel road that wound through a national park, so concrete trucks were out of the question. The operator chose expandable container houses with cedar-clad wings and a standing-seam metal roof, each slightly customized in the factory to match the lodge's architectural language. The units were delivered flat-packed on standard trucks and expanded on site over two days, then connected to a shared solar microgrid. Park rangers noted that the total ground disturbance was limited to a few tire tracks, far less than a traditional build would have caused. Guests later rated the thermal comfort high, even as outdoor temperatures dipped below freezing at night, due largely to the continuous insulation and triple-glazed windows specified during production.
Acknowledging the Limits of Site and Foundation
An expandable container house is not the right answer for every site. The unit still requires fairly level ground for the wings to unfold, and a slope beyond five degrees can make expansion tricky and may strain the hinge mechanism. Unlike a tent or a pure panel kit, it also needs a prepared base—compacted gravel, screw piles, or a shallow foundation—before it can be set and anchored, which adds a half-day of site work compared with a soft shelter. On the other hand, for organized camps, mobile clinics, field offices, or short-term school buildings, the expandable concept delivers a combination of security, climate control, and reusability that fabric or loose-panel solutions cannot match. Relief and development agencies increasingly classify these houses as semi-permanent infrastructure, which changes how they budget and plan for recurrent deployments. Instead of buying tents every season, they can pre-position expandable units in regional warehouses, ready for rapid dispatch. The long-term cost curve often tips in favor of steel over textile after two or three cycles.
Gouyu's production line has been set up to handle this tension between customization and repeatability, with quality checks on hinge tolerances and panel bonding that catch issues before a unit ever leaves the factory, a practical detail that matters when the destination is a thousand kilometers away.
Table of Contents
- What Separates an Expandable Container House from a Traditional Prefab Panel House
- Lower Carbon Footprint from Factory to Foundation
- Energy Performance That Changes the Long-Term Math
- Material Choices and Indoor Air Quality
- A Real-World Application: Remote Eco-Lodge Cluster
- Acknowledging the Limits of Site and Foundation