
 EN
EN
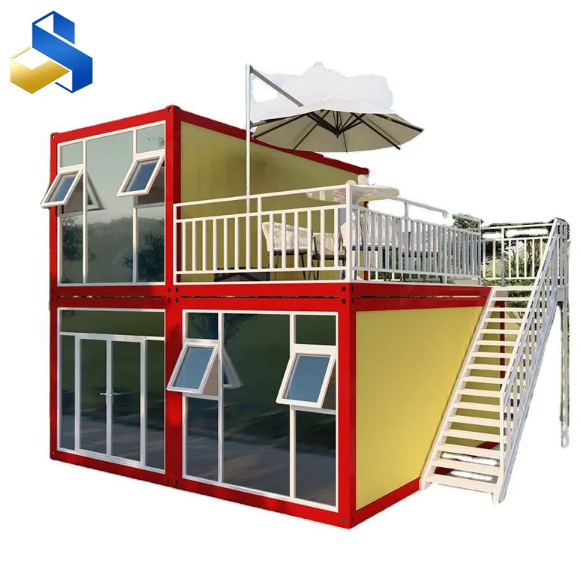
Light Steel Villa Features: Lightweight, Strong, and Customizable
A light steel villa is built around a cold-formed steel framing system, typically using galvanized or aluminum-zinc-coated steel sections that range from 0.8 to 2.5 millimeters in thickness. The sections are roll-formed into C-shaped or U-shaped profiles in the factory, cut to exact lengths by CNC machinery, and assembled on site with self-drilling screws. Nothing is cut in the field. Nothing is improvised. The precision of the factory process eliminates the accumulated dimensional errors that plague stick framing, where a millimeter of slop at each stud compounds across a wall run. The finished frame weighs roughly one-quarter to one-third of an equivalent timber frame, which translates to lighter foundation requirements and easier handling during construction.
The Material Characteristics That Earned Light Steel Its Place
Cold-formed steel is not just "steel made thin." The cold-forming process, in which flat steel strip passes through a series of rollers that progressively bend it into profile, work-hardens the material at the bends. The resulting section has a higher yield strength at the corners than the base metal, a property that a hot-rolled section of the same chemistry does not share. For a building frame, this means the members resist buckling more effectively at a given weight. Galvanized coatings, typically G90 or AZ150 specification depending on the manufacturer, provide corrosion protection that lasts decades in normal atmospheric exposure. The American Iron and Steel Institute's cold-formed steel framing standards establish the design basis for these systems, and compliance testing shows that properly specified light steel framing can match or exceed the structural performance of timber in axial load, shear, and racking resistance.
A Family Home in Bosnia Built Between Winter Storms
A two-story light steel villa project in central Bosnia and Herzegovina faced a tight construction window between late autumn and the onset of heavy snow. The site was on a hillside with no crane access. The entire steel frame, cut and labeled at the factory in Shandong, arrived in containerized shipments with every stud, track, and connector pre-assembled into manageable panels. A crew of four erected the ground-floor frame in three days using only hand tools and screw guns. The roof frame followed in two more days, and the building was dried in before the first major snowfall. The total framing timeline, from foundation bolts to roof sheathing, was eleven working days. A concrete or brick structure of the same footprint would have required formwork, curing time, and heavy masonry labor, none of which fit the weather window.
How Light Steel Compares to Timber and Concrete
The differences between a light steel villa and conventional building systems emerge clearly when the key performance metrics are lined up.
Performance Metric |
Light Steel Framing |
Timber Framing |
Concrete or Brick |
Frame weight |
25 to 35 kg per square meter |
50 to 70 kg per square meter |
300+ kg per square meter |
Dimensional stability |
No shrinkage, no warping |
Seasonal expansion and shrinkage |
Stable after curing |
Termite and pest risk |
Zero |
Requires treatment and maintenance |
Low |
Combustibility |
Non-combustible |
Combustible |
Non-combustible |
Construction speed |
Dry assembly, no curing time |
Dry assembly |
Requires formwork and curing |
Recyclability |
100% recyclable |
Limited by treatments |
Downcycled as fill |
The dimensional stability point alone has practical consequences that compound over the life of the building. Timber frames move with moisture content. Light steel does not. In climates with large seasonal humidity swings, that difference shows up in fewer drywall cracks, fewer door bindings, and less caulk separation over time.
Customization That Does Not Require Custom Pricing
A light steel villa is roll-formed to order, not cut from inventory. That manufacturing model means the frame can accommodate changes to room sizes, window openings, and roof pitch without the cost penalty associated with modifying standard timber or masonry plans. The CNC cutting files are updated, the roll-former adjusts its cut lengths, and the next panel off the line incorporates the change. This does not make the frame free to modify endlessly, but it does mean that the customization potential is built into the manufacturing process rather than grafted onto it.
Builders That Deliver a Complete Package, Not Just a Frame
A light steel villa is a system of interrelated components: the frame, the thermal envelope, the interior finishes, and the mechanical and electrical rough-ins. When these are sourced from different suppliers, the gaps between them become the owner's problem during construction. Suppliers that manufacture the full package under one roof, as Gouyu does with its integrated approach to steel framing, insulation, interior panels, and export logistics, eliminate those gaps at the source. For an overseas project where on-site problem-solving is expensive and slow, that integration is not a convenience. It is the difference between a build that stays on schedule and one that drifts.
Table of Contents
- Light Steel Villa Features: Lightweight, Strong, and Customizable
- The Material Characteristics That Earned Light Steel Its Place
- A Family Home in Bosnia Built Between Winter Storms
- How Light Steel Compares to Timber and Concrete
- Customization That Does Not Require Custom Pricing
- Builders That Deliver a Complete Package, Not Just a Frame