
 EN
EN
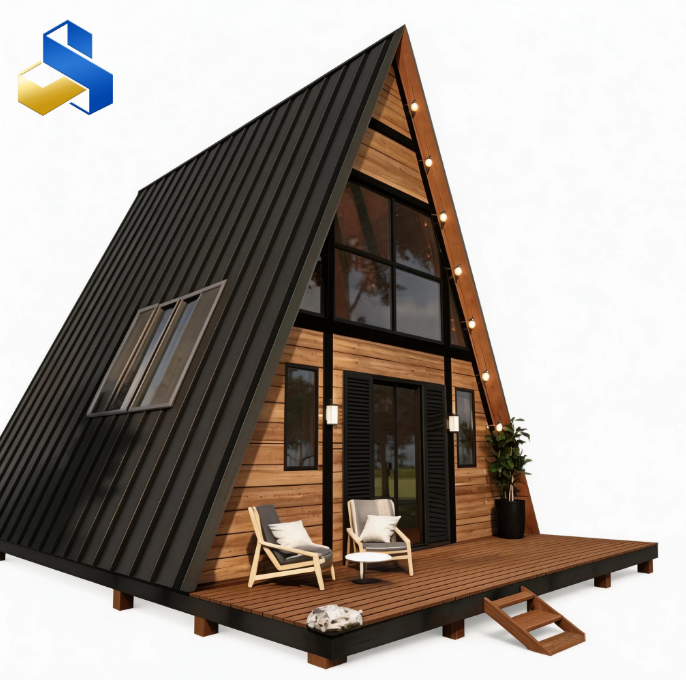
The Problem with Fixed Tiny Homes
Most tiny houses are designed for a single moment in time: the day you move in. But life does not stay still. A child arrives. A home office becomes necessary. An aging parent moves in. A guest room is suddenly needed. With a conventional container conversion, expansion means cutting into steel walls, reinforcing openings, and accepting structural compromises. The triangular frame container house takes a fundamentally different approach: it is engineered from the ground up for future expansion, not just for immediate occupancy.
Geometry That Enables Expansion, Not Just Aesthetics
The triangular A-frame structure is often praised for its dramatic ceiling height and snow-shedding ability, but its real value for the tiny house movement lies in how it facilitates expansion. The angled side members transfer loads efficiently to the base frame, which means the structure can accept additional modules—attached to the side, the end, or even stacked above—without requiring a heavier foundation or extensive reinforcement. The floor beam acts in tension to resist spreading, a behavior that actually becomes more stable when adjacent modules are bolted together, creating a combined structure that exceeds the strength of its individual parts.
Standardized Interfaces: The Key to Plug-and-Play Expansion
A triangular frame container house is not welded shut. It is manufactured with standardized connection points on all four sides: heavy-duty bolting flanges, pre-drilled alignment holes, and sealed weatherproof gaskets that match any companion module from the same production line. This means adding a bedroom wing, a kitchen extension, or even a second-story loft is as simple as ordering an additional panel and fastening it in place. No on-site cutting. No structural re-engineering. No delays for custom fabrication. The factory produces every module to the same interface specification, so expansion becomes a matter of assembly, not construction.
Structural Logic That Supports Modular Growth
A triangle is the simplest stable form, but when multiple triangular modules are linked side by side, the combined roof surface creates a continuous zigzag profile that shares wind and snow loads across the entire array. This collective behavior allows each individual module to be lighter and more cost-effective, yet the total system remains robust even in severe weather. The American Society of Civil Engineers’ ASCE 7 assigns lower wind pressure coefficients to sloped surfaces, and when those surfaces are multiplied across an expanded footprint, the overall building experiences less net uplift than a single large flat-roof structure of equivalent area. Expansion does not weaken the system—it strengthens it.
A Mountain Retreat That Planned for Tomorrow
Consider a private retreat built at 900 meters elevation in New Zealand’s Southern Alps, a site that receives over two meters of snowfall annually and gusts above 140 km/h. The owner chose a triangular frame container house not only for its immediate performance but because the site had limited road access and future plans to accommodate a growing family. The initial unit was delivered as a single 40-foot module with a fully finished interior. But the foundation was poured with extra bolt anchors for three additional modules, and the end wall was left with a sealed connection panel. Two years later, a second module was trucked in, bolted to the side, and the roof sections were joined with a continuous flashing. The expansion took two days and cost a fraction of building a separate structure. The owner now has a two-bedroom, two-bathroom mountain home that started as a one-room retreat.
Expansion-Ready vs. Fixed: A Practical Comparison
The difference between a triangular frame container house designed for expansion and a standard fixed container conversion is best seen in everyday practical terms.
Expansion Factor |
Triangular Frame Container House |
Standard Flat-Roof Container Conversion |
Side attachment |
Pre-drilled flanges, bolt-on panels |
Requires cutting, welding, and reinforcing |
End extension |
Gable end can be opened and sealed for add-on |
End wall is structural; removal risks collapse |
Roof continuity |
Matching pitch allows seamless roof joining |
Flat roofs have drainage conflicts when joined |
Foundation upgrade |
Same spread footing can support multiple units |
Each additional unit often needs new foundation |
Future reconfiguration |
Interior partitions non-load-bearing, movable |
Many walls are structural and fixed |
Resale value |
Higher due to expansion potential |
Limited by fixed footprint |
Why the Tiny House Community Is Embracing Expandable Design
The tiny house movement has matured beyond the novelty of downsizing. Today’s buyers think in terms of life stages. A single person might start with one module, but a partner, a child, or a remote work need will change requirements. The triangular frame container house offers a path that does not force a move to a larger house; it simply grows alongside the occupant. Builders who market this expandability find that customers are willing to pay a premium for the optionality, because the long-term cost of adding a module later is far lower than buying or building a second home.
Manufacturers That Engineer for the Future, Not Just the Present
Not all triangular frame container houses are created equal. The key differentiator is whether the manufacturer treats expansion as an afterthought or as a core design principle. A factory that invests in standardized tooling, precision laser-cut connection plates, and rigorous quality control for interface dimensions—such as Gouyu’s integrated production system—delivers a product that can be expanded years later with zero compatibility issues. For an overseas buyer who cannot easily retrofit the structure after delivery, choosing a manufacturer that builds expansion into every module is not a luxury; it is the difference between a house that locks you into today and a house that grows with you.
Conclusion: Invest in a House That Evolves
A triangular frame container house is more than a clever roof shape. It is a forward-thinking housing system that acknowledges the uncertainty of life. By designing for expansion from the very first bolt, it transforms the tiny house from a temporary compromise into a permanent, adaptable home. The geometry, the structural efficiency, and the factory-precision interfaces all serve one purpose: to let you add space when you need it, where you need it, without starting over. That is not just a revolution in tiny houses—it is a revolution in how we think about home ownership itself.