
 EN
EN
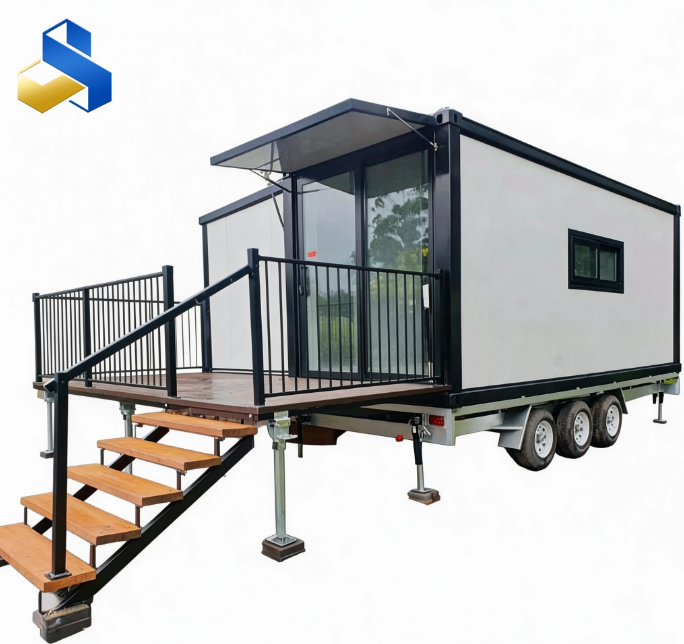
A Housing Concept That Refuses to Pick a Side
Most housing types come with an implicit location requirement. Apartment buildings belong in cities. Farmhouses belong in the countryside. A trailer integrated house does not respect that division. It is a fully enclosed living unit mounted on a road-legal chassis, designed to be towed to its destination and set up with standard utility connections. The same unit that serves as a temporary field office on a remote construction site can, with a change of interior configuration, function as a permanent residence in a small-town infill lot. The versatility is not a marketing claim. It is baked into the chassis.
The Chassis and What It Means for Deployment
The structural difference between a trailer integrated house and a modular home on a temporary foundation is the running gear. A galvanized steel trailer frame with a standard hitch, axle, wheels, and DOT-compliant lighting makes the unit towable behind a heavy-duty pickup. Once positioned, stabilizer jacks level the unit and take the load off the tires. No permanent foundation is required, though tie-down anchors are recommended in high-wind zones. The chassis also simplifies permitting in jurisdictions where a structure on wheels is classified as a vehicle rather than a permanent building, an important distinction that can bypass local building codes entirely in some regions while triggering different regulations in others. The International Code Council's tiny house appendix, adopted by a growing number of U.S. states, provides a framework for trailer-based dwellings under 37 square meters, a recognition that this housing type has moved beyond the experimental fringe.
Lessons From an East African Rural Health Outreach Program
A nongovernmental health initiative operating across rural Tanzania needed five clinical consultation rooms that could rotate between villages seasonally. The brief called for units that could handle unpaved roads, set up without heavy equipment, and operate with solar power and water tankage where utility grids did not exist. The solution was a fleet of trailer integrated houses equipped with off-grid electrical systems, rooftop water collection, and a layout configurable as either a two-room clinic or an open consultation space. The units were towed between villages by locally available Land Cruisers, set up by two staff members in under two hours, and functioned reliably through both dry-season dust and rainy-season mud. The chassis-mounted format meant the units could be relocated to track population movements and seasonal disease patterns, something no fixed clinic could do.
Where the Trailer Format Outperforms Fixed Foundation
The deployment flexibility of a trailer integrated house shows up most clearly when the comparison is laid out side by side with a permanent foundation build.
Factor |
Trailer Integrated House |
Permanent Foundation Build |
Site preparation |
Level ground, stabilizer pads |
Excavation, footings, slab |
Permitting path |
Vehicle or RV classification possible |
Full building permit required |
Relocation |
Towable, same-day move feasible |
Not relocatable |
Land ownership requirement |
Lease or temporary use agreement works |
Ownership or long lease expected |
Utility connection |
Standard hookups, off-grid capable |
Grid connection usually assumed |
Deployment speed |
One day on site typical |
Months on site typical |
A study published by the American Tiny House Association noted that trailer-based dwellings are disproportionately adopted in regions with volatile land markets and seasonal housing demand, which lines up with where the format delivers its strongest advantages.
Interior Configurations That Work Across Contexts
A trailer integrated house is not a one-layout product. The same chassis can carry a studio floor plan with a full bathroom and kitchenette, a one-bedroom configuration with a separate sleeping area, or an open-plan bunkroom for crew accommodation. The interior is finished at the factory, including insulation, wall and ceiling panels, flooring, electrical, and plumbing. Furniture and cabinetry can be built in or left to the end user. The advantage of factory finishing is consistency: every unit leaves the same facility with the same materials applied by the same crew, which eliminates the quality variability that comes with on-site finishing across multiple projects and locations.
Sourcing a Trailer House That Arrives Ready
The supply chain for trailer integrated houses spans a wide quality range, from backyard fabricators welding used trailer frames to full-scale manufacturers with dedicated engineering departments. The chassis, axle rating, braking system, and lighting compliance are not cosmetic concerns. A unit that fails a roadside inspection because of a lighting or braking issue turns a housing solution into a liability. Suppliers that manufacture under consistent production standards and manage containerized shipping, export paperwork, and destination port logistics within the same operation, as Gouyu does, give overseas buyers a single point of accountability for both the unit and its delivery.