
 EN
EN
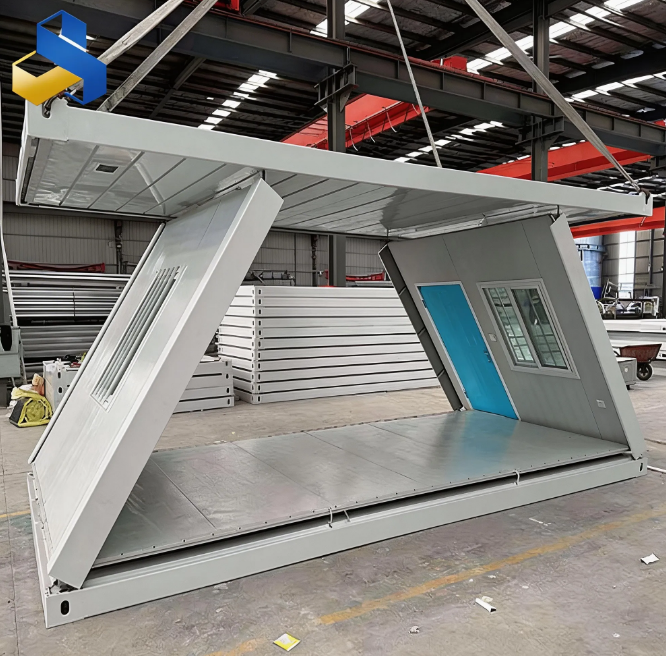
A Different Kind of Build From Day One
A folding container house arrives on site in a way that challenges most assumptions about construction. Instead of a slow accumulation of materials, trucks, and crews over weeks or months, the core structure shows up in a single delivery. Folded flat for transport, it expands into a usable envelope within hours. For anyone who has managed a traditional build, the contrast is not just convenient. It reshapes what is possible in terms of timeline, budget, and site logistics.
The Folding Mechanism That Makes Transport Practical
The physical operation is straightforward. The walls, roof, and floor panels are pre-attached at the factory on a hinged steel frame. During shipping, the unit sits compressed to roughly one-fifth of its deployed volume, which means multiple units can ride on a single flatbed truck. On site, a small crane or forklift lifts the folded module into position. The sides swing out and lock into place, the roof panels unfold and seal, and the floor drops flat. The assembly sequence typically takes under four hours for a crew of two to three workers. This is not assembly in the conventional sense. It is more like deploying a piece of precision-engineered equipment in which every hinge, latch, and seal has been calibrated at the factory before shipping.
A Coastal Resort Project That Tested the Limits
A small eco-resort on the northern coast of the Philippines needed ten guest units on a sloping, vehicle-restricted site overlooking the sea. The terrain ruled out concrete pours and heavy machinery beyond what the access road could handle. The resort owner chose folded container modules after seeing the delivery logistics play out in test runs. Each unit was trucked up the access road on a flatbed, lifted by a mobile crane positioned on the only level ground available, and unfolded by two workers within a morning. The entire ten-unit deployment, from first delivery to final interior trim, took three weeks. The alternative, a stick-built compound with the same occupancy capacity, had been quoted at four months and required extensive site grading. The folding approach did not just save money. It preserved the terrain the resort was built to showcase.
Cost and Time: Where the Savings Actually Come From
The financial difference between a folding container house and a conventional build is not solely about the unit price. It is about what does not need to happen on site.
Cost Factor |
Folding Container House |
Traditional Stick Build |
Foundation requirements |
Slab or compacted gravel pad |
Full excavation and poured footing |
On-site framing labor |
Factory completed, minimal on site |
Full framing crew, 2 to 4 weeks |
Weather delays |
Interior work begins immediately |
Exposed framing until roof and wrap |
Material waste |
Factory cut, under 3% typical |
On-site cut, 10% to 15% typical |
Total build timeline |
1 to 3 weeks on site |
8 to 16 weeks typical |
The United Nations Environment Programme has reported that modular off-site construction can reduce site waste by 30% to 50% compared to traditional methods, a figure that lines up with field observations on folding container deployments. The biggest variable, however, is time. Every day a construction project runs, it burns labor hours, equipment rental, and security or weather protection costs. Compressing that timeline is where the folding container house delivers its strongest financial argument.
Design Touches That Move It From Box to Home
A common concern is that a container-based structure will always look like, well, a container. The reality is that a folding container house is a steel frame with factory-installed wall and roof panels. The exterior can be clad in wood siding, fiber cement panels, or metal sheeting, depending on climate and preference. Windows are cut at the factory, not retrofitted in the field, which means framing and flashing are integrated into the wall panel rather than added as an afterthought. Inside, the standard finishing includes insulation, drywall or paneling, electrical pre-wire, and plumbing rough-in. The result is a blank canvas with the same design freedom as a framed room, minus the framing labor.
Finding a Supplier That Delivers on the Details
Not every factory producing folding container houses operates to the same standard. The difference between a unit that unfolds smoothly and one that fights the crew on every hinge shows up in the procurement process, not on site. Factories with dedicated R&D teams and in-house quality control, such as Gouyu, tend to produce units where the fit and finish stay consistent across production batches. For buyers sourcing from overseas, a supplier that manages container loading, export documentation, and port logistics under one roof removes a layer of coordination that otherwise falls on the buyer. The unit is only half the equation. The delivery chain is the other half.