
 EN
EN
The Appeal of Going Small Without Feeling Cramped
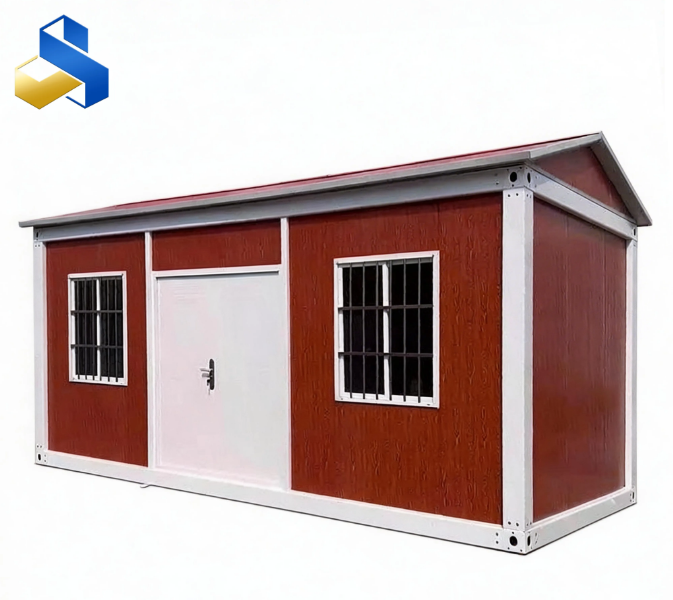
A mini container house operates in a footprint that would be dismissed as a tool shed in conventional construction, typically under 20 square meters of deployed floor area. What separates a functional living space from a tin box is not square footage. It is the refusal to treat small as a design afterthought. When every inch of plan is deliberate, a space this compact can feel more natural to live in than a poorly laid-out apartment twice the size. The key insight, borne out by years of compact housing projects from Tokyo to Amsterdam, is that small spaces punish bad design and reward good design in equal measure.
Layout Principles That Squeeze Function Out of Every Inch
Three principles govern effective mini container house design. First, vertical zoning. Sleeping areas sit at mezzanine height, storage flows up the walls, and the floor stays clear for daytime activities. Second, multi-mode surfaces. A counter becomes a desk becomes a dining table through a simple fold-down or slide-out mechanism, and the same square footage serves three functions without any one of them feeling compromised. Third, borrowed light and sightlines. Windows positioned to create diagonal views across the unit make the space read as larger than it is, a perceptual trick that costs nothing in materials but pays out every time someone walks through the door. Research from the University of British Columbia's housing studies program has shown that perceived spaciousness in compact dwellings correlates more strongly with ceiling height and natural light distribution than with absolute floor area, a finding that directly supports the vertical zoning approach.
An Inner-City Adelaide Project With Tight Constraints
A property owner in Adelaide, Australia, faced a classic urban infill problem: a 35-square-meter rear-lane parcel zoned for residential use, with side setbacks that ruled out any standard ground-up build. The solution was a mini container house delivered as a single folded module. The unit deployed to 18 square meters of interior space with a mezzanine sleeping loft and a compact kitchen and bathroom on the main level. The tight lot meant the crane had only a narrow alley for access, and the unit had to be placed within 200 millimeters of the rear boundary to comply with local setback rules. The lift and positioning took a single afternoon. Total on-site works, including utility hookups and exterior decking, finished in five working days. A ground-up build on the same footprint had been quoted at eight weeks and required a variance the council was unlikely to grant.
How the Numbers Stack Up Against Conventional Small Builds
The economics of a mini container house start to diverge from conventional construction when the small footprint rules out economies of scale that larger projects enjoy.
Factor |
Mini Container House |
Small Conventional Build |
Permitting complexity |
Pre-engineered structure simplifies review |
Custom design may trigger full plan check |
Site disruption |
Under one week on site |
Four to ten weeks typical |
Skilled trades on site |
Minimal, mostly hookup work |
Full trade rotation required |
Interior finishing |
Factory completed |
On-site finishing trades |
Resale and relocation |
Fully relocatable asset |
Fixed, demolition value only |
The concept of a building as a relocatable asset is worth pausing on. A mini container house can be unbolted from its pad, folded, and trucked to a new location, whereas a stick-built structure on the same footprint would be torn down and discarded.
Making Utilities Work in a Tiny Envelope
The concern that follows any discussion of mini living is practical: what about plumbing, power, and heating? A mini container house ships with rough-in plumbing and pre-wired electrical circuits terminating at a service panel. On-site work involves connecting those terminations to the site utilities, the same scope required for an RV hookup or a mobile home pad. Heating and cooling can be handled by a single ductless mini-split unit sized to the small volume, and ventilation is critical in a tight envelope. A heat recovery ventilator is a small cost that prevents the stale-air problem common in well-sealed compact spaces.
Suppliers That Build Small Without Cutting Corners
The quality gap in mini container house manufacturing shows up in the details that are easiest to hide. Panel alignment, window flashing, insulation continuity, and door seal performance all degrade when a factory values throughput over precision. Buyers sourcing from overseas benefit from suppliers that handle the full export chain in house, from container loading optimization to documentation. Gouyu operates with that integrated model, which means the unit that leaves the factory is the same unit that arrives on site without handoffs that introduce damage or delay.
Table of Contents
- The Appeal of Going Small Without Feeling Cramped
- Layout Principles That Squeeze Function Out of Every Inch
- An Inner-City Adelaide Project With Tight Constraints
- How the Numbers Stack Up Against Conventional Small Builds
- Making Utilities Work in a Tiny Envelope
- Suppliers That Build Small Without Cutting Corners