
 EN
EN
The Case for Going Small
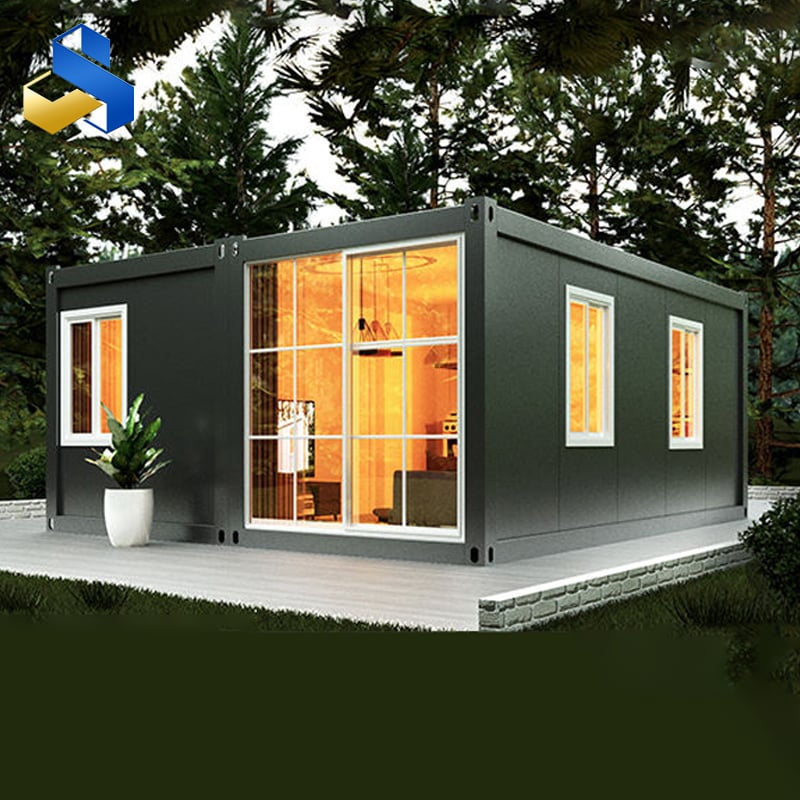
The average American home has grown from 1,600 square feet in the 1970s to over 2,400 square feet today. But over the past few years, a quiet counter-movement has taken hold. People are starting to ask: do they actually use all that space, or are they just paying to heat, cool, clean, and maintain rooms that sit empty most of the time? Mini container houses offer a different equation—full-function living in packages ranging from 160 to 320 square feet, where every inch earns its keep.
The Functional Density Question
A 20-foot shipping container offers roughly 160 square feet of internal floor space. That's smaller than most studio apartments. But the distinction between "small" and "well-designed" matters enormously. In a mini container house, the layout is engineered around efficiency rather than square footage. Sleeping quarters tuck into one end, often with a loft or fold-down bed to free up floor space during the day. The bathroom and kitchenette occupy a wet-core module along one wall, consolidating plumbing into a single wet wall that simplifies installation and maintenance. The remaining space serves as a living area that can convert to dining or workspace as needed. It's not about having less—it's about wasting less.
Cost Compression Through Compact Design
The economics of going small are hard to argue with. Traditional U.S. construction runs $100–$200 per square foot for the structure alone, before land, permits, and utilities. A finished mini container house can be had for $30,000 to $60,000, depending on the fit-out. Industry estimates from reports like those from TechSci Research suggest container homes can be built at 20–30% lower cost than conventional houses. That differential is most pronounced in the smaller units, where material usage, labor hours, and foundation requirements are all scaled down. A mini unit doesn't need a full basement or a complex slab; a compact gravel pad or a handful of concrete piers is often sufficient. Less foundation means less excavation, less concrete, and less time waiting for things to cure.
A Project That Moved With the Work
In late 2023, a geological survey team working in Western Australia's Pilbara region faced a logistical headache. The team was mapping mineral deposits across a 200-kilometer stretch of remote, semi-arid terrain. Conventional field camps—tents, portable buildings, or motels in the nearest town—were either uncomfortable, expensive, or too far from the work sites. The solution was twelve 20-foot mini container houses, each configured as a single-occupancy unit. Each unit packed a bed with under-bed storage, a fold-down desk, a compact wet bathroom with a shower and toilet, and a small kitchenette with a microwave, induction cooktop, and bar fridge. The units were delivered on flatbed trucks, craned into position, and connected to a central generator and water trailer. The entire camp was operational within forty-eight hours. Over the next eight months, the team relocated the camp three times as the survey work progressed. Each move took less than a day. The cost per unit delivered—including purchase, transport, and site setup—worked out to roughly $42,000 per unit. That's not cheap by global standards, but compared to the alternative of putting the team in town hotels with per-diem costs that would have exceeded $150,000 over the same period, the numbers made sense.
Thermal Performance in a Tiny Envelope
Small spaces have a reputation for being hard to keep comfortable, and that reputation isn't entirely undeserved. With less thermal mass to buffer temperature swings, a mini container house can heat up or cool down faster than a larger structure. But that same compactness cuts both ways: there's less volume to condition, which means less energy is needed to reach and maintain a comfortable temperature. The key is getting the insulation right. A 2025 study published in Energy and Buildings, evaluating six novel roof configurations across representative Indian climate zones, found that combining radiative cooling coatings with phase change materials in metal container houses can reduce cooling energy demand by up to 31.54%. For a mini unit, that translates into a smaller HVAC system—often a single through-wall unit rather than a multi-zone system—and lower monthly operating costs.
The Versatility of Compact Units
Mini container houses have moved well beyond the remote camp niche. They're showing up in urban backyards as guest houses and home offices, on school campuses as temporary classrooms during building expansions, and in retail settings as pop-up shops and food kiosks. Their small footprint makes them easy to site on tight urban lots where a full-sized container—or a traditional addition—simply wouldn't fit. They stack and interlock, allowing multiple units to be combined into larger configurations as needs grow. A homeowner can start with one unit as a home office and add a second as a guest suite a year later. The same ISO standards that govern shipping containers—ISO 668 for dimensions, ISO 1496-1 for structural testing—ensure that units from different production runs and even different manufacturers can be stacked and connected.
Constraints That Come With the Compact Footprint
The mini format has inherent limitations that no amount of clever design can fully eliminate. Standard ISO containers have an external height of about 8.5 feet, which translates to roughly 7.5 feet internally. That's fine for most people, but taller occupants will notice the reduced headroom. The internal width of about 7.5 feet means furniture must be carefully chosen; a standard queen bed fits widthwise but leaves little room to walk around it. Bulky sofas, large dining tables, and full-sized refrigerators are generally out of the question. Plumbing and electrical systems must be compact and efficient, which sometimes means selecting smaller fixtures and appliances or consolidating functions into multi-use spaces. These aren't deal-breakers for the typical use cases—single occupants, couples, or short-term stays—but they're real constraints that anyone considering a mini container house should factor into their planning.
Size and Capability Side by Side
Metric |
Mini Container House |
Typical Urban Studio Apartment |
Floor area |
160–320 sq ft |
300–600 sq ft |
Cost to build/finish |
$30,000–$60,000 |
$150,000+ (construction cost) |
Foundation requirements |
Gravel pad or small piers |
Full foundation or slab |
Mobility |
High (relocatable) |
None (fixed) |
Utility hookup |
Single point (plug-and-play) |
Multiple trades required |
Time to occupancy |
1–3 days on site |
6–12 months construction |
The Market for Smaller Footprints
According to TechSci Research, the broader container homes market was valued at USD 70.78 billion in 2024 and is projected to reach USD 104.86 billion by 2030, growing at a CAGR of 6.61%. A significant portion of that growth is coming from the smaller end of the spectrum, where affordability and mobility intersect most directly. Mini container houses aren't competing with suburban four-bedrooms for the same buyers. They're serving a different market: people who need functional, durable, weathertight living space in situations where traditional construction is either too expensive, too slow, or physically impossible. That market is larger than many developers realize.
Companies with established production lines for mini container houses—such as Gouyu, which maintains over 20,000 square meters of warehouse capacity and exports to markets across Europe and the Middle East—are positioned to meet this demand with consistent quality and reliable delivery timelines. The mini container house isn't a compromise in the contexts where it makes sense; it's a strategic choice for situations where big doesn't work and small does exactly what's needed.
Table of Contents
- The Case for Going Small
- The Functional Density Question
- Cost Compression Through Compact Design
- A Project That Moved With the Work
- Thermal Performance in a Tiny Envelope
- The Versatility of Compact Units
- Constraints That Come With the Compact Footprint
- Size and Capability Side by Side
- The Market for Smaller Footprints