
 EN
EN
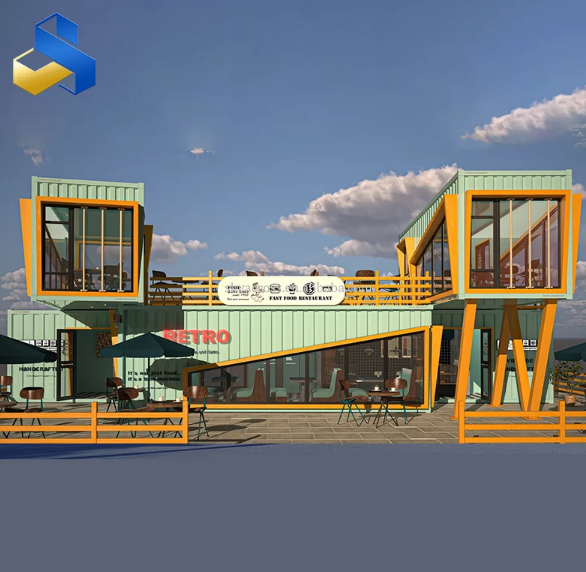
The Second Life of a Steel Box
A modular container house starts its journey as a Corten steel shipping container that has spent a decade or more crossing oceans. Retiring these steel boxes from the logistics chain and converting them into habitable structures avoids the energy-intensive process of melting them down and re-rolling the steel. According to a lifecycle assessment published by the Steel Construction Institute, repurposing a single 40-foot high-cube container for building use saves approximately 3,500 kilograms of steel from re-smelting and avoids around 5,800 kilograms of CO2 equivalent emissions compared to recycling the steel and building with new materials. The modular nature of these boxes also means they can be stacked, joined, and cantilevered in configurations that mimic the spatial variety of a conventionally framed building, but with a much lighter foundation demand due to the rigid monocoque structure.
Why the Structural DNA Fits Modern Building Codes
Shipping containers are engineered to carry 30 tons of cargo while being lifted from corner castings, a load path that translates well to multi-story architecture. The corner posts can handle vertical compression loads exceeding 86 metric tons in a standard 40-foot unit. When architects design a modular container house, they lean on those existing capacities, adding steel reinforcement only where openings for windows or sliding doors break the corrugated wall’s shear resistance. Welded collar frames around cutouts and steel lintels above wide glazing panels restore the load path without ballooning the material budget. The International Code Council’s Acceptance Criteria AC462 specifically addresses the use of shipping containers as building elements, providing a compliance pathway that reduces engineering guesswork.
Thermal Performance Without Gimmicks
A bare steel box is a terrible insulator, which is why a modular container house needs a carefully designed thermal envelope. The most effective approach places insulation on the exterior side of the steel, wrapping the container in a continuous layer of rigid mineral wool or closed-cell spray foam. This keeps the steel within the conditioned space, eliminating condensation risk and thermal bridging. A report from the Building Research Establishment in the UK showed that an externally insulated container unit achieved a U-value of 0.15 W/m²K, placing it in the same performance band as a well-built passive house wall.
The table below presents a performance snapshot for three common insulation strategies.
Insulation Strategy |
Resulting Wall U-value (W/m²K) |
Condensation Risk (Internal Surface) |
Typical Material Thickness |
Internal spray foam only |
0.32 |
Moderate to high in cold climates |
75 mm |
External mineral wool (continuous) |
0.18 |
Low |
120 mm |
Hybrid internal and external |
0.22 |
Low to moderate |
50 mm internal, 80 mm external |
Proper external insulation also protects the steel skin from thermal movement cycles that accelerate coating degradation, extending the structure’s useful life in humid or coastal environments.
Reducing Site Disturbance and Wet Trade Waste
A modular container house arrives on site as a nearly finished product. Windows, doors, plumbing stacks, and electrical panels are already installed. That shifts the critical path from sequential site work (foundation, frame, roof, MEP) to parallel off-site production. The result is a dramatic drop in the volume of wet trades, no concrete block laying, minimal plastering, and almost zero cutting dust on site. In a dense urban infill project in Melbourne, the contractor recorded an 80 percent reduction in on-site waste bin lifts compared to a similar-sized stick-built unit. For clients aiming for green certifications like LEED or BREEAM, the waste diversion and reduced site impact points can be significant.
A Practical Example: Coastal Eco-Café Built on Stilts
A local entrepreneur on the Oregon coast wanted a small café that could operate year-round on a sandy plot overlooking the Pacific. Excavation and concrete pouring would have triggered a lengthy coastal zone permit process and risked disturbing the dune ecology. Instead, the design team used two 20-foot modular container houses, lifted onto galvanized steel helical piles. The piles were screwed into the sand with a compact hydraulic torque head, leaving the dune surface virtually untouched. The containers were pre-fitted with marine-grade stainless steel hardware, operable storm shutters, and a heat recovery ventilation system. Solar panels mounted on the roof and a rainwater harvesting barrel tucked under the deck made the café nearly autonomous during the summer months. The health department approved the layout in one round of plan review because the factory-built kitchen shell already met NSF standards for food service spaces.
Honest Boundaries of the Steel Box Approach
Despite its strengths, the modular container house comes with spatial constraints. The internal clear width of a standard container is about 2.35 meters. After adding insulation and interior finishes, the usable width shrinks further, which can make some rooms feel narrow once furniture is in place. Ceiling height in a standard container is also limited, though high-cube variants add about 30 centimeters of headroom. Joining multiple containers side-by-side solves the width issue but introduces a new challenge: the need for structural steel moment frames or portal frames if large openings are cut into the mating sides. That adds cost and fabrication complexity. Another real constraint is the existing floor. The marine plywood floor found in many used containers may contain pesticides from its cargo life, so any project using second-hand containers should test and likely replace the floor material before occupancy.
Gouyu approaches these projects by starting with factory-new or single-trip containers where the entire material history is known and documented. CNC cutting, full-penetration welding around openings, and a multi-stage coating inspection help keep the structural and environmental integrity intact from the first cut to final handover.