
 EN
EN
Beyond the Single-Unit Mindset
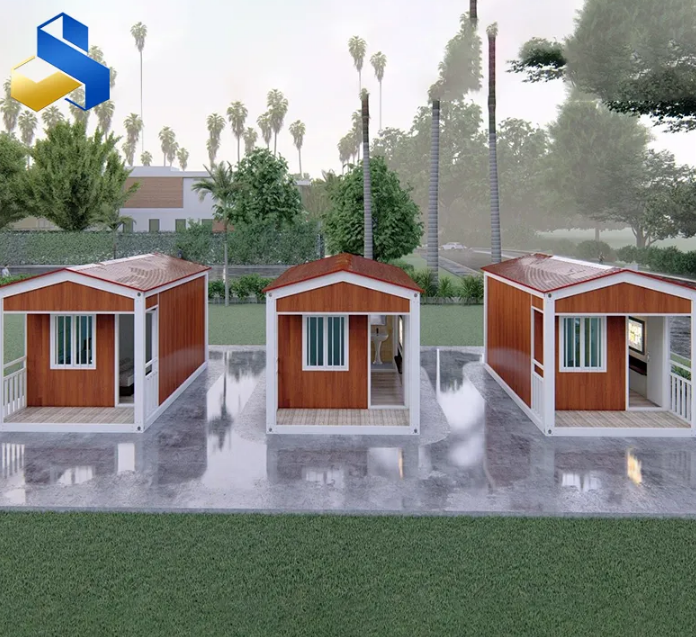
Most discussions about container housing focus on the single unit—a 20-foot or 40-foot box that serves as a studio, guest house, or tiny home. But the real potential of container-based construction emerges when multiple units are combined into larger configurations. That's where the "modular" label actually means something: the ability to stack, side-connect, and arrange containers into multi-unit buildings that function as apartment complexes, workforce housing, student dormitories, and even office spaces. The modular approach isn't about small living; it's about scalable living.
What Modularity Means in Container Construction
In the container housing industry, "modular" refers to units that are factory-built to ISO standards—ISO 668 for dimensions, ISO 1496-1 for structural testing—and designed to be combined on site. A single 20-foot container provides 160 square feet. Connect two side by side, and the result is a 320-square-foot open-plan space. Stack two high, and you have the option of a duplex or a multi-story building. Add more units in an L-shaped or U-shaped configuration, and you've created a complex that can house dozens of people. The standardization is what makes this work. Containers from different production runs, and even from different manufacturers, can be mixed and matched because they're built to the same dimensional and structural specifications. That's not common in construction, where custom designs usually mean custom parts that don't interchange.
The Cost Case for Scale
The economic advantage of modular container houses becomes more pronounced at scale. Industry estimates suggest container homes can be built at 20–30% lower cost than conventional houses. A significant portion of that saving comes from the factory production model: bulk material purchasing, consistent quality control, and assembly-line efficiency. But there's another layer of savings in the modular approach. When building multiple units, the cost of design, engineering, and permitting is spread across more units. Site preparation—grading, utility connections, foundation work—also benefits from scale. A Texas project that built ten container homes reported construction costs at roughly 28% of what comparable traditional homes would have cost on the same site. While that specific case isn't representative of every project, the underlying logic is sound: container homes take 30 to 45 days to complete versus 6 to 12 months for traditional construction, and modular production can reduce on-site labor by 60%.
A 48-Unit Project That Changed the Local Conversation
In mid-2023, a developer in the outskirts of Austin, Texas, completed a 48-unit workforce housing project using modular container houses. The site was a long-vacant commercial lot, zoned for mixed-use but sitting empty for years. Traditional construction would have required at least eighteen months and a budget that made the numbers impossible to pencil out. The modular container approach changed everything. The units were fabricated off-site in batches of twelve, shipped to Austin, and installed on a prepared slab foundation. Each unit was delivered with finished interiors—kitchen, bathroom, bedroom, living space—ready for utility hookup. The entire project, from slab pour to certificate of occupancy, took eleven weeks. The developer's cost per unit was $62,000, well below the area's median housing cost. The rents were set at levels that working families in the area could actually afford—something that hadn't been achievable with conventional construction in that market.
The Flexibility That Comes With Standardization
Modular container houses offer a kind of flexibility that traditional construction can't easily match. Start with one unit as a studio. Connect a second unit as a living room and kitchen. Add a third as a bedroom wing. The configuration can grow with the user's needs, without the demolition and reconstruction that would be required in a traditional building. This flexibility extends to relocation as well. Modular container houses can be disassembled, moved, and reassembled at a new site—not as easily as a trailer integrated house, but far more readily than a stick-built structure that would have to be demolished and rebuilt. For developers, this reduces the risk of building in uncertain markets. For governments and aid organizations, it provides a way to respond to changing population flows without leaving behind expensive, underutilized infrastructure.
The Regulatory Environment for Modular Construction
Building codes and zoning regulations remain one of the biggest hurdles for modular container housing. Some municipalities have embraced container construction, creating clear pathways for permitting and inspection. Others have no provisions for it, leaving developers to navigate undefined approval processes that can stretch timelines and add costs. Los Angeles and London, for example, have seen a growing number of approved container projects, demonstrating that the regulatory environment can accommodate this building method. But in many cities, the rules simply don't address container construction, and the approvals process depends on the interpretation of local building officials. For developers, the best practice is to engage with local planning departments early, bring engineering data and certification documents to the table, and be prepared to educate regulators who may not be familiar with the technology.
Environmental Impact in Modular Construction
The environmental case for modular container houses is built on reuse. Each shipping container that becomes a home is a container that didn't get recycled into low-grade steel or sent to a scrap yard. Studies have shown that repurposing containers for construction leads to a notable reduction in embodied energy compared to traditional building methods that use virgin materials. Modern modular projects frequently integrate renewable energy systems, rainwater harvesting, and high-performance insulation. A 2025 study on metal container houses, evaluating six roof configurations across Indian climate zones, found that hybrid designs using phase change materials and radiative cooling coatings can cut cooling energy demand by up to 31.54%. The carbon benefit is even more significant when combined with the reduced transportation footprint—modular units ship directly to site, eliminating the multiple deliveries of materials that traditional construction requires.
Modular vs. Traditional: A Data Comparison
Metric |
Modular Container House |
Traditional Construction |
Construction timeline |
30–45 days |
6–12 months |
On-site labor requirement |
60% reduction |
Full labor crew throughout |
Material waste |
Minimal (factory-controlled) |
15–30% typical waste |
Foundation needs |
Minimal (slab or piers) |
Extensive (full foundation) |
Relocation capability |
High (can be moved) |
None |
Embodied energy |
Lower (reused steel) |
Higher (virgin materials) |
The Growth Trajectory of Modular Container Housing
The global container homes market was valued at USD 70.78 billion in 2024 and is projected to reach USD 104.86 billion by 2030, according to TechSci Research, growing at a CAGR of 6.61%. That's not a niche market anymore. The growth reflects a shift in how developers, governments, and individuals are thinking about housing—especially housing that can be delivered quickly and affordably. Modular container houses are being used for workforce housing in energy and mining projects, student accommodation on constrained urban campuses, transitional housing for displaced populations, and in some cases, permanent residences that homeowners have designed and built as their primary homes. They're not replacing traditional construction entirely, but they're carving out a growing slice of the market that values speed, cost certainty, and flexibility over permanence and customization.
Manufacturers with proven scale—such as Gouyu, which maintains EU CE certification and has shipped modular units to Saudi Arabia and European markets from a warehouse base exceeding 20,000 square meters—are helping to globalize this approach. The future of affordable housing will not be built by a single method, but modular container houses will almost certainly be part of the mix in cities and regions where housing demand is growing faster than traditional construction can respond.
Table of Contents
- Beyond the Single-Unit Mindset
- What Modularity Means in Container Construction
- The Cost Case for Scale
- A 48-Unit Project That Changed the Local Conversation
- The Flexibility That Comes With Standardization
- The Regulatory Environment for Modular Construction
- Environmental Impact in Modular Construction
- Modular vs. Traditional: A Data Comparison
- The Growth Trajectory of Modular Container Housing