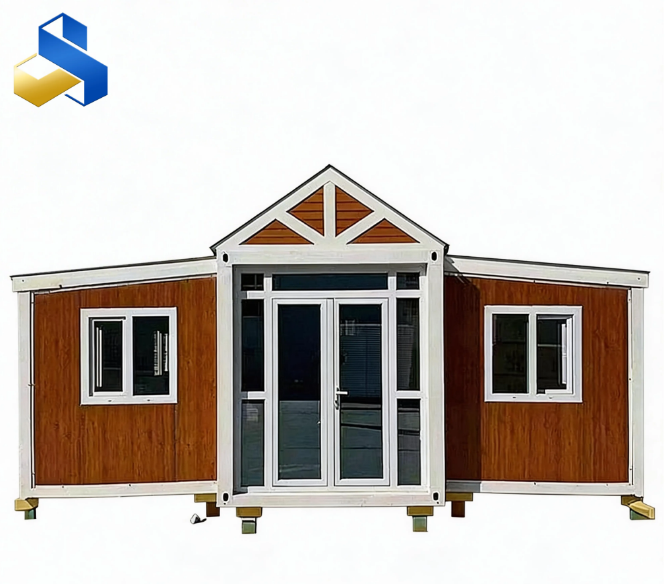
How the Structural Core Shapes Interior Freedom An expandable container house treats its steel frame as the load-bearing spine that makes the expansion possible, not merely a transport shell. The base frame carries the hinge system at each wing root,...
VIEW MORE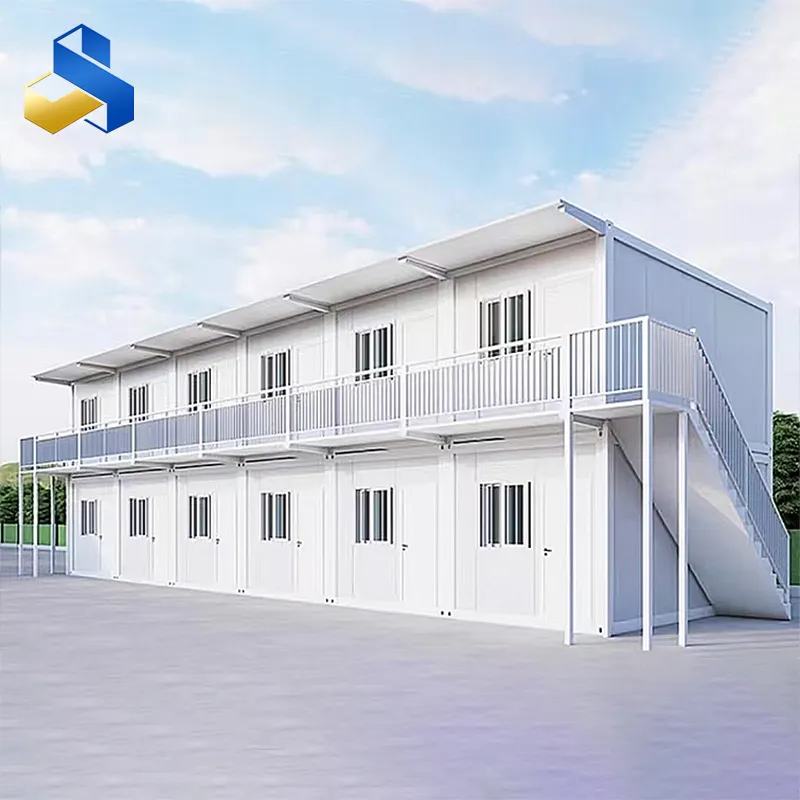
What Separates an Expandable Container House from a Traditional Prefab Panel House An expandable container house starts as a compact steel module and unfolds its side wings on site to multiply usable floor area two to three times, without the concret...
VIEW MORE
Why Distance Multiplies the Value of a Prefab Steel Shell Remote locations punish construction projects in ways that urban sites rarely see. Every bag of cement, every sheet of plywood, and every skilled worker must travel long distances over unrelia...
VIEW MORE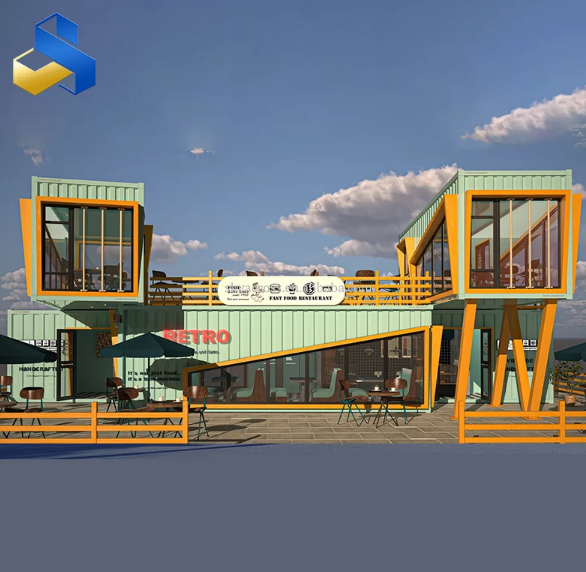
The Second Life of a Steel Box A modular container house starts its journey as a Corten steel shipping container that has spent a decade or more crossing oceans. Retiring these steel boxes from the logistics chain and converting them into habitable s...
VIEW MORE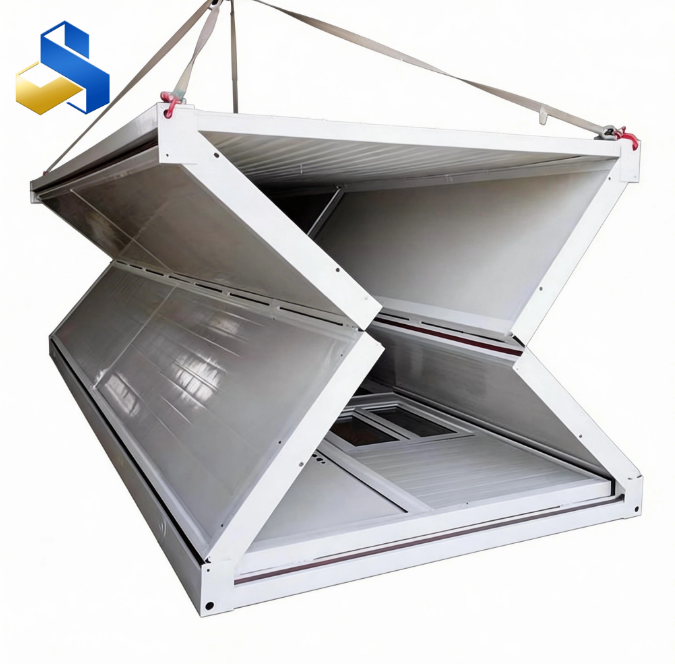
The Core Engineering Behind Folding Container Houses A folding container house begins as a compact, flat-packed steel module that expands into a fully enclosed living or working unit in a matter of hours. The frame relies on cold-rolled steel pr...
VIEW MORE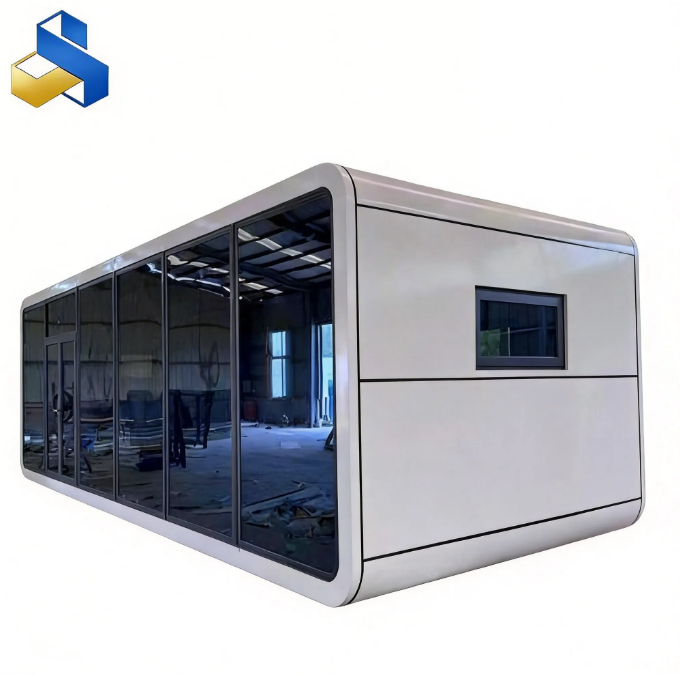
The Real Cost of Moving a Finished House Shipping a fully assembled container house across an ocean is an expensive bet. A standard 40-foot high-cube container—the kind that gets turned into a one-bedroom dwelling—eats up roughly 76 cubic...
VIEW MORE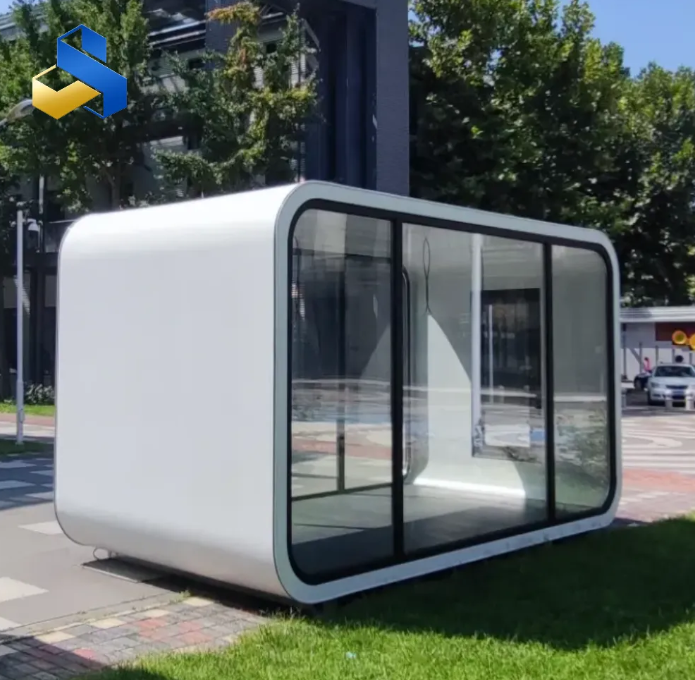
The Environmental Starting Point The steel used to build a single shipping container weighs roughly 3,800 kilograms. When that container is repurposed for housing rather than being recycled into lower-grade steel, its embodied energy is preserved rat...
VIEW MORE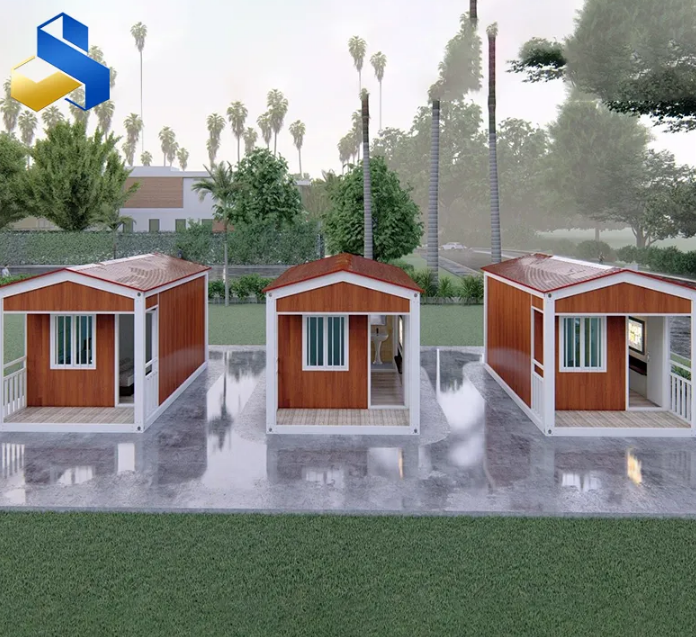
Beyond the Single-Unit Mindset Most discussions about container housing focus on the single unit—a 20-foot or 40-foot box that serves as a studio, guest house, or tiny home. But the real potential of container-based construction emerges when mu...
VIEW MORE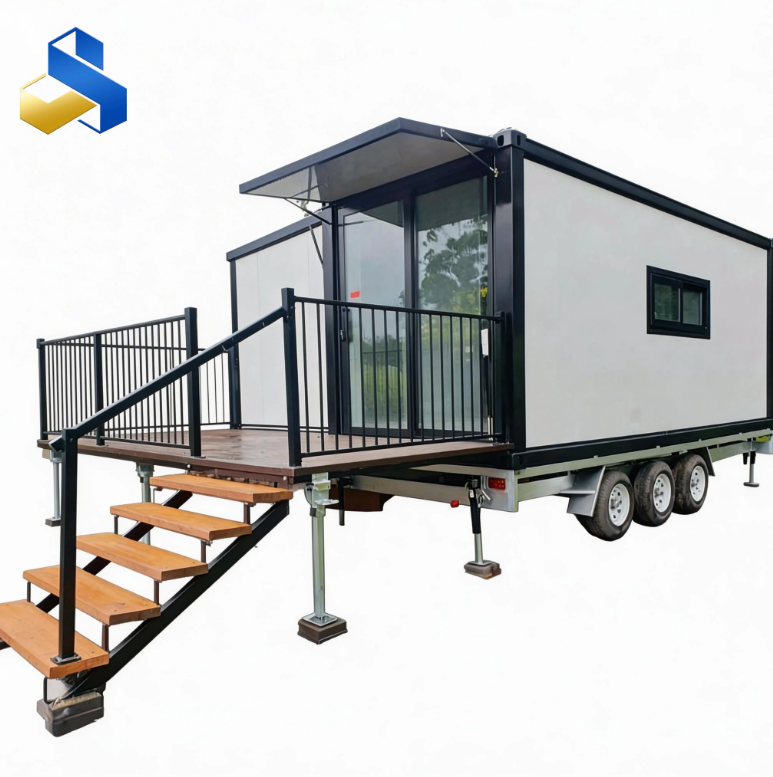
The Proposition: A Home That Moves Most housing is anchored to a fixed foundation. Once built, it stays put. Trailer integrated houses reject that assumption entirely. They're built on reinforced trailer chassis with highway-rated axles, suspension, ...
VIEW MORE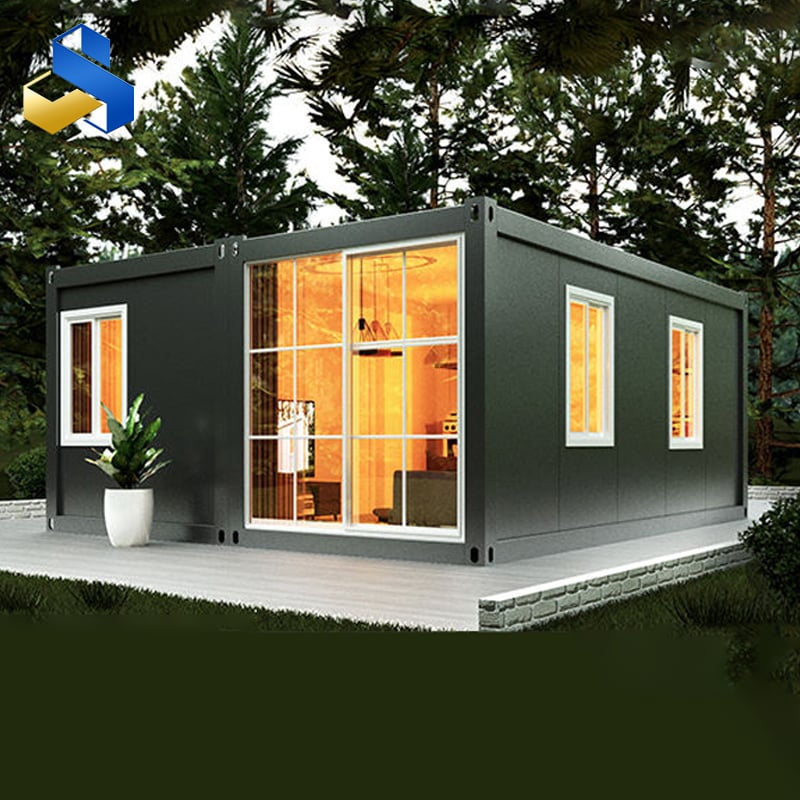
The Case for Going Small The average American home has grown from 1,600 square feet in the 1970s to over 2,400 square feet today. But over the past few years, a quiet counter-movement has taken hold. People are starting to ask: do they actually use a...
VIEW MORE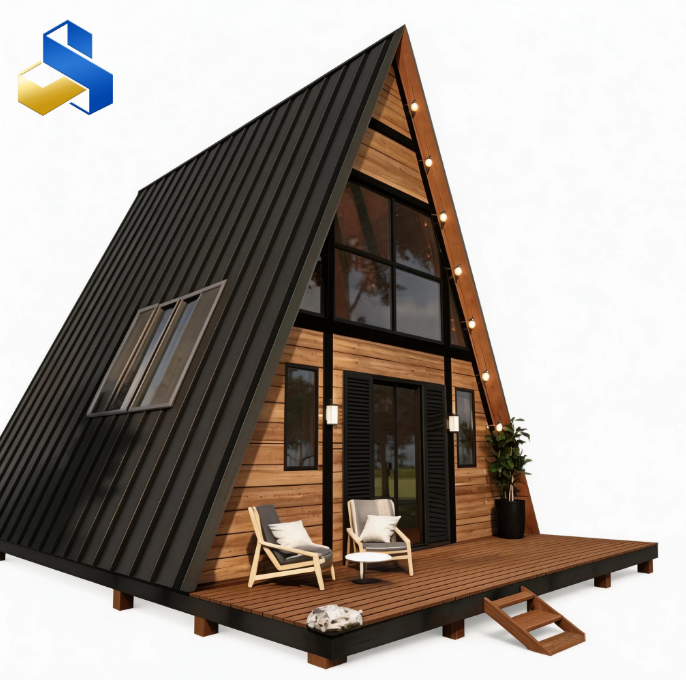
The Problem with Fixed Tiny Homes Most tiny houses are designed for a single moment in time: the day you move in. But life does not stay still. A child arrives. A home office becomes necessary. An aging parent moves in. A guest room is suddenly nee...
VIEW MORE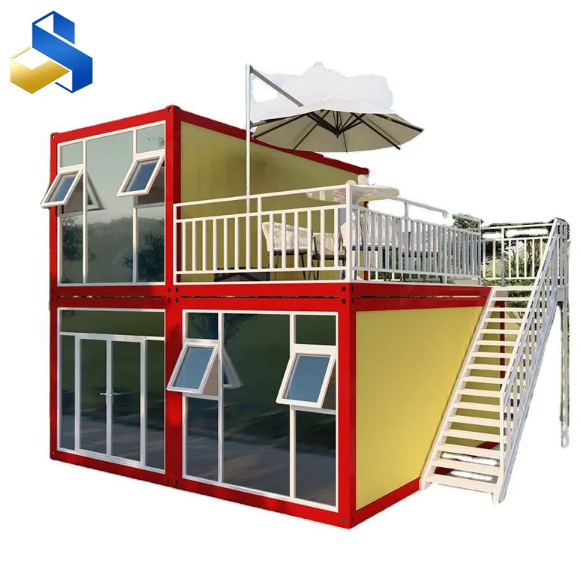
Light Steel Villa Features: Lightweight, Strong, and Customizable A light steel villa is built around a cold-formed steel framing system, typically using galvanized or aluminum-zinc-coated steel sections that range from 0.8 to 2.5 millimeters in th...
VIEW MORERoom 2001, Greenland Colorful City, Huaiyin District, Jinan City, Shandong Province, China
Company E-mail: [email protected]


Copyright © Shandong Gouyu New Material Technology Co., Ltd. - Privacy policy
 EN
EN